Help for Dropping Foundation Areas
Sinking Foundation Repair
Have a low corner or sinking section evaluated. Get a Free Estimate
Help for Dropping Foundation Areas
Have a low corner or sinking section evaluated. Get a Free Estimate
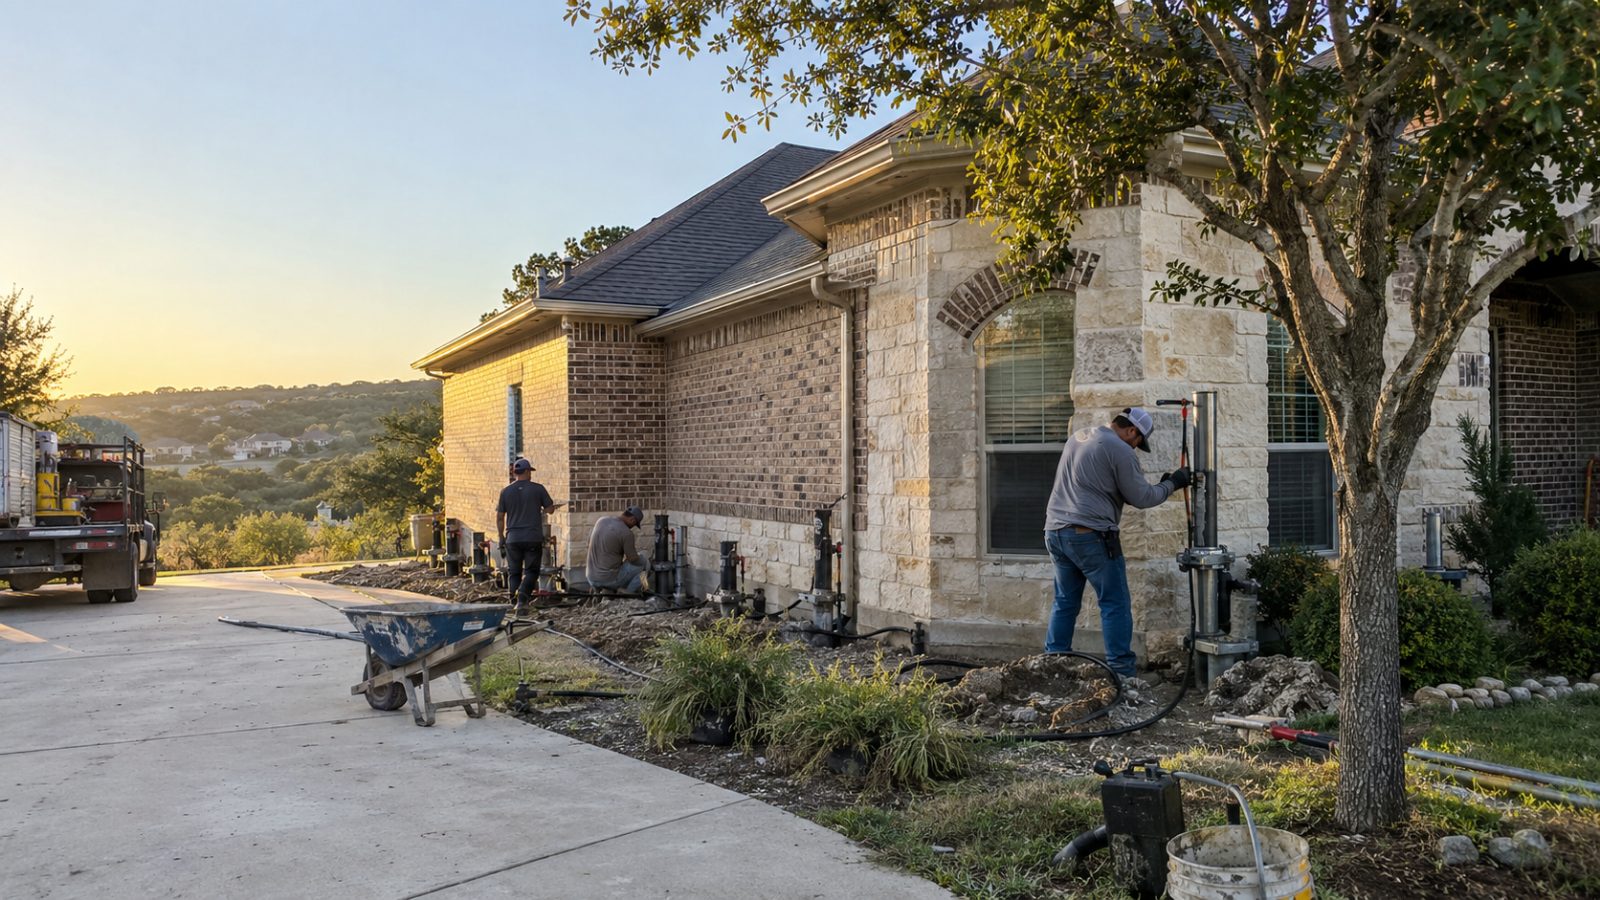
When one portion of a foundation loses elevation, the house above it often begins to show a recognizable group of symptoms. Floors may slope toward one side, doors may drag, drywall cracks may spread from openings, brick joints may separate, or an exterior corner may appear lower than adjacent areas. A sinking section can be limited to a relatively small portion of the structure or form part of a larger settlement pattern.
Repair starts with understanding where the downward movement is concentrated and what kind of support the foundation currently has. We evaluate the affected portion and determine whether additional support, controlled elevation recovery, or related repair work is appropriate. Because structures react differently to movement, we avoid treating every low area as an automatic invitation for aggressive lifting.
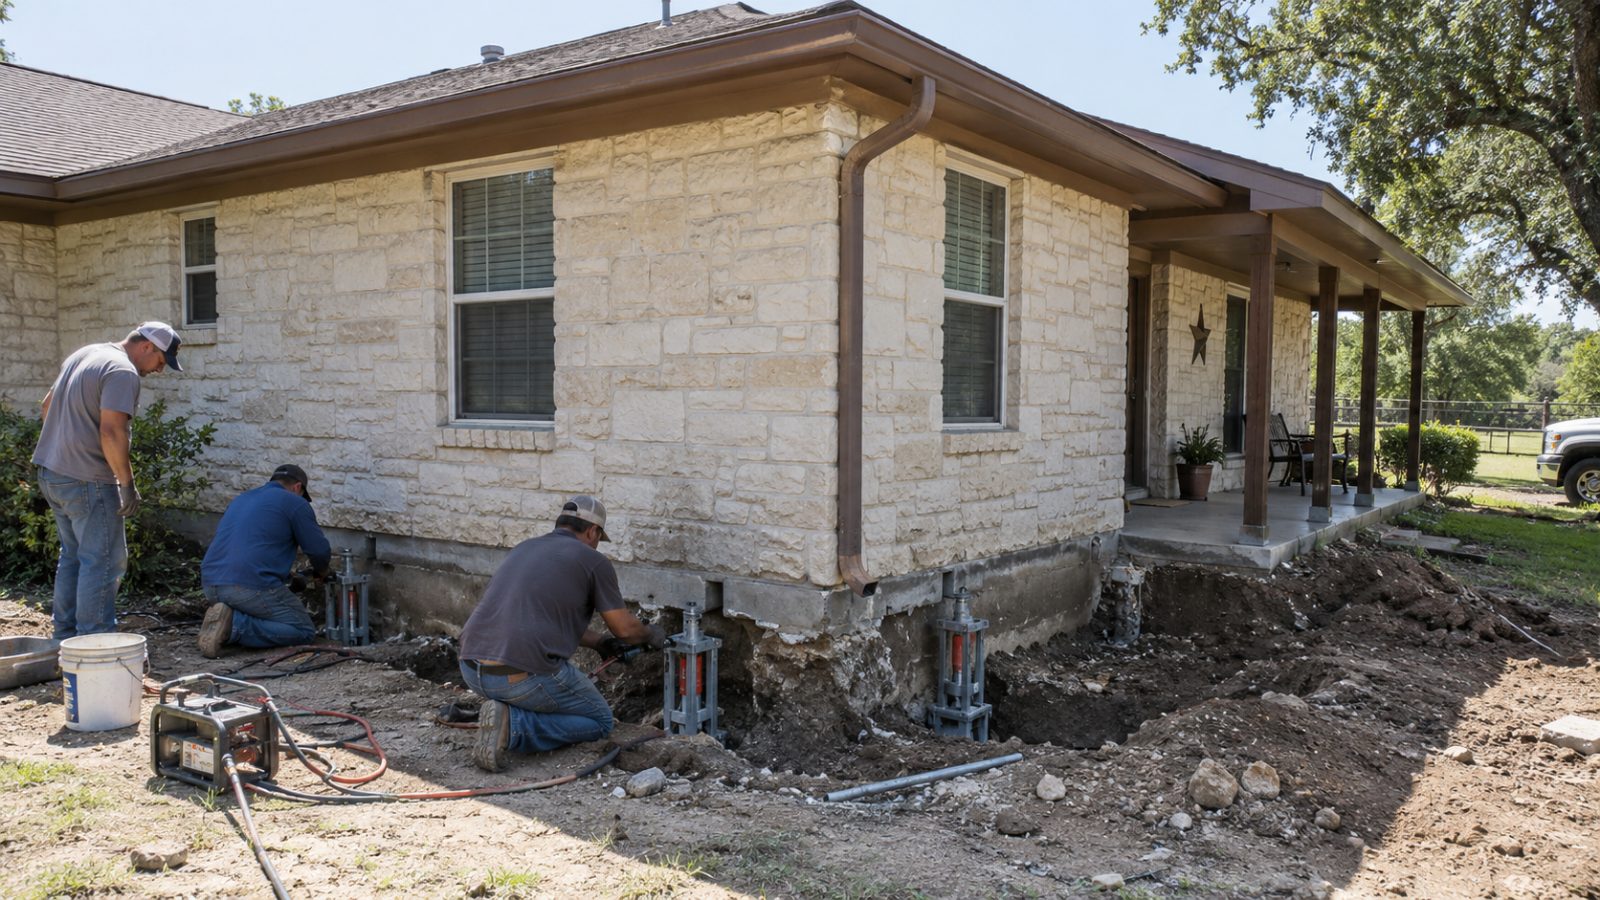
The objective of sinking foundation repair is generally to create dependable support beneath the affected structure and, when conditions permit, improve the elevation of the settled area. That can require pier support at selected locations, excavation around the foundation, preparation beneath a slab edge or grade beam, and careful adjustment after the new support system is in place. The amount of correction depends on the condition of the home and how it responds during the work. Stabilizing the structure can be more important than forcing every floor into perfect level.
Exterior corners and perimeter runs may show settlement through masonry cracks, separations at trim, roofline changes, or differences in floor elevation inside the home. These areas can sometimes be addressed through support installed along the affected foundation edge. We evaluate how far the movement extends before determining the repair area.
Some settlement patterns involve support locations farther inside a slab rather than only at the perimeter. Interior access can make repairs more involved because flooring, finishes, plumbing locations, and occupied rooms must be considered. A repair scope should identify whether interior support is actually needed before disruption is planned.
Once support is established, lifting may be used to recover some lost elevation. This is done incrementally while the structure is observed because walls, framing, windows, doors, and finishes can react as the foundation moves. The amount of achievable correction varies from home to home.
Water collecting against a foundation, roof runoff, low grading, erosion, and other site conditions can contribute to changing moisture beneath parts of a home. Structural repair does not make drainage irrelevant. We point out visible conditions that homeowners may want to address as part of protecting the repaired area.
| Service | Estimated Cost | Average |
|---|---|---|
| Small localized sinking area | $2,500-$6,500 | $4,500 |
| Perimeter stabilization | $4,000-$12,000 | $8,000 |
| Interior and perimeter repair | $8,000-$25,000+ | $16,500+ |
| Extensive sinking foundation correction | $15,000-$35,000+ | $25,000+ |
Planning ranges vary widely. Number of support points, interior access, excavation, foundation type, ground conditions, plumbing considerations, and the amount of practical elevation recovery can all affect the final price.
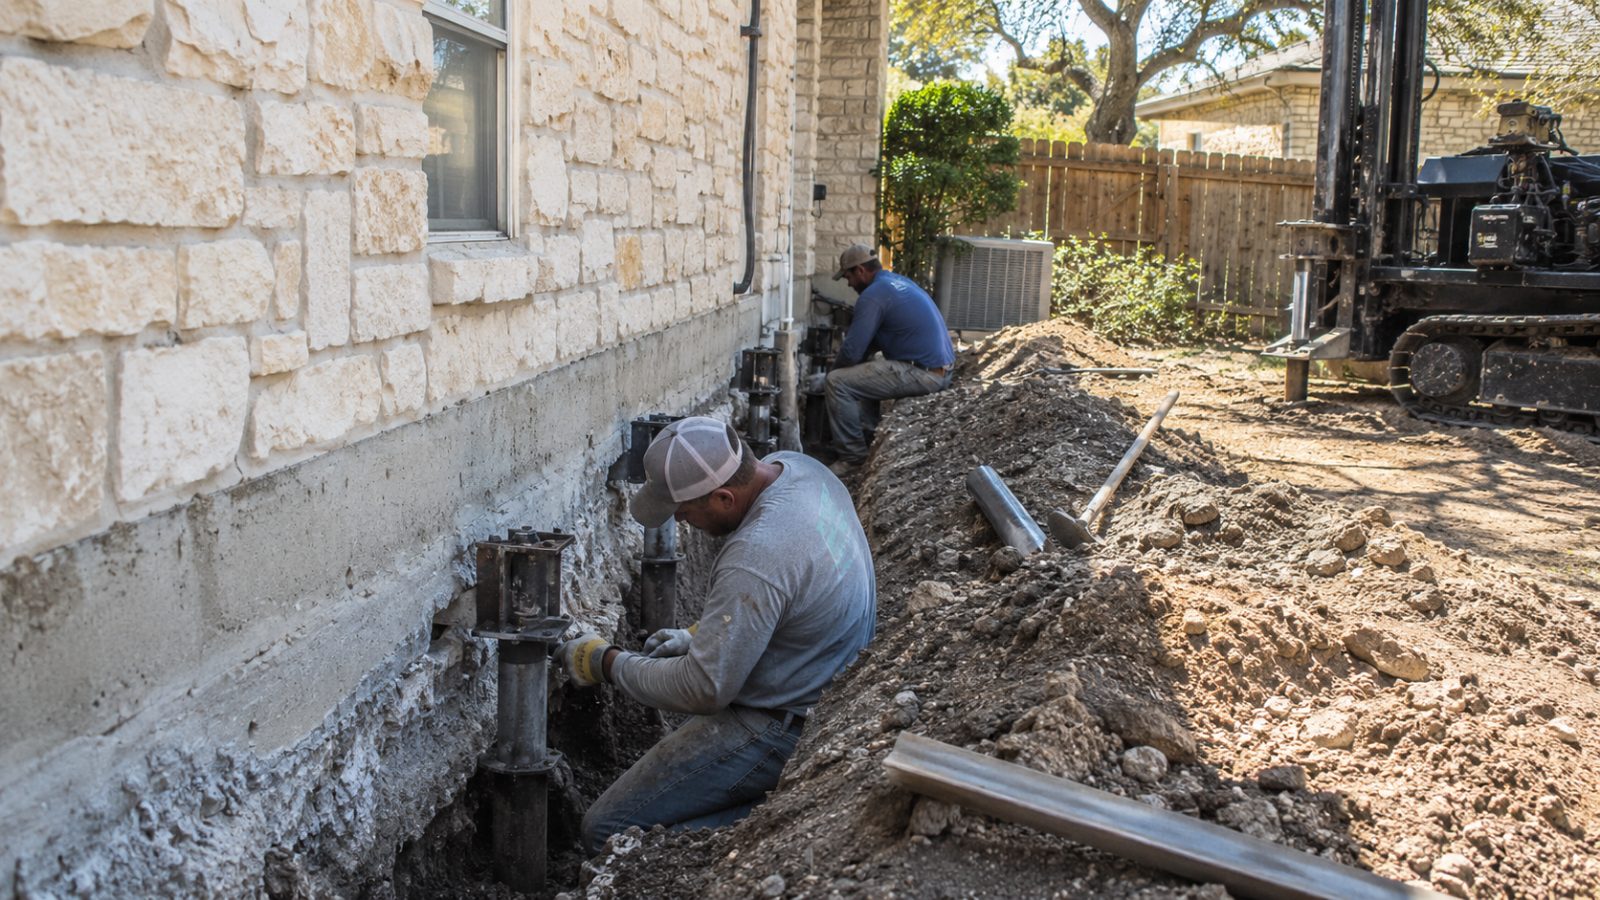
We identify the apparent low areas and related symptoms before deciding where added support may be useful.
We focus on stabilization and useful elevation recovery instead of promising that every older structure can or should be returned to perfect level.
Lifting decisions consider how walls, openings, floors, finishes, and other building components may respond.
We regularly work with foundation concerns in New Braunfels and surrounding Central Texas communities where moisture and site conditions can vary considerably.
A sinking area rarely becomes easier to understand by ignoring it. Tell us where you are noticing movement.
Free — no obligations
We review floor changes, cracking, exterior movement, and other symptoms to identify the portions of the structure most likely affected.
The repair layout is based on the foundation configuration, access, loads, and the observed movement pattern.
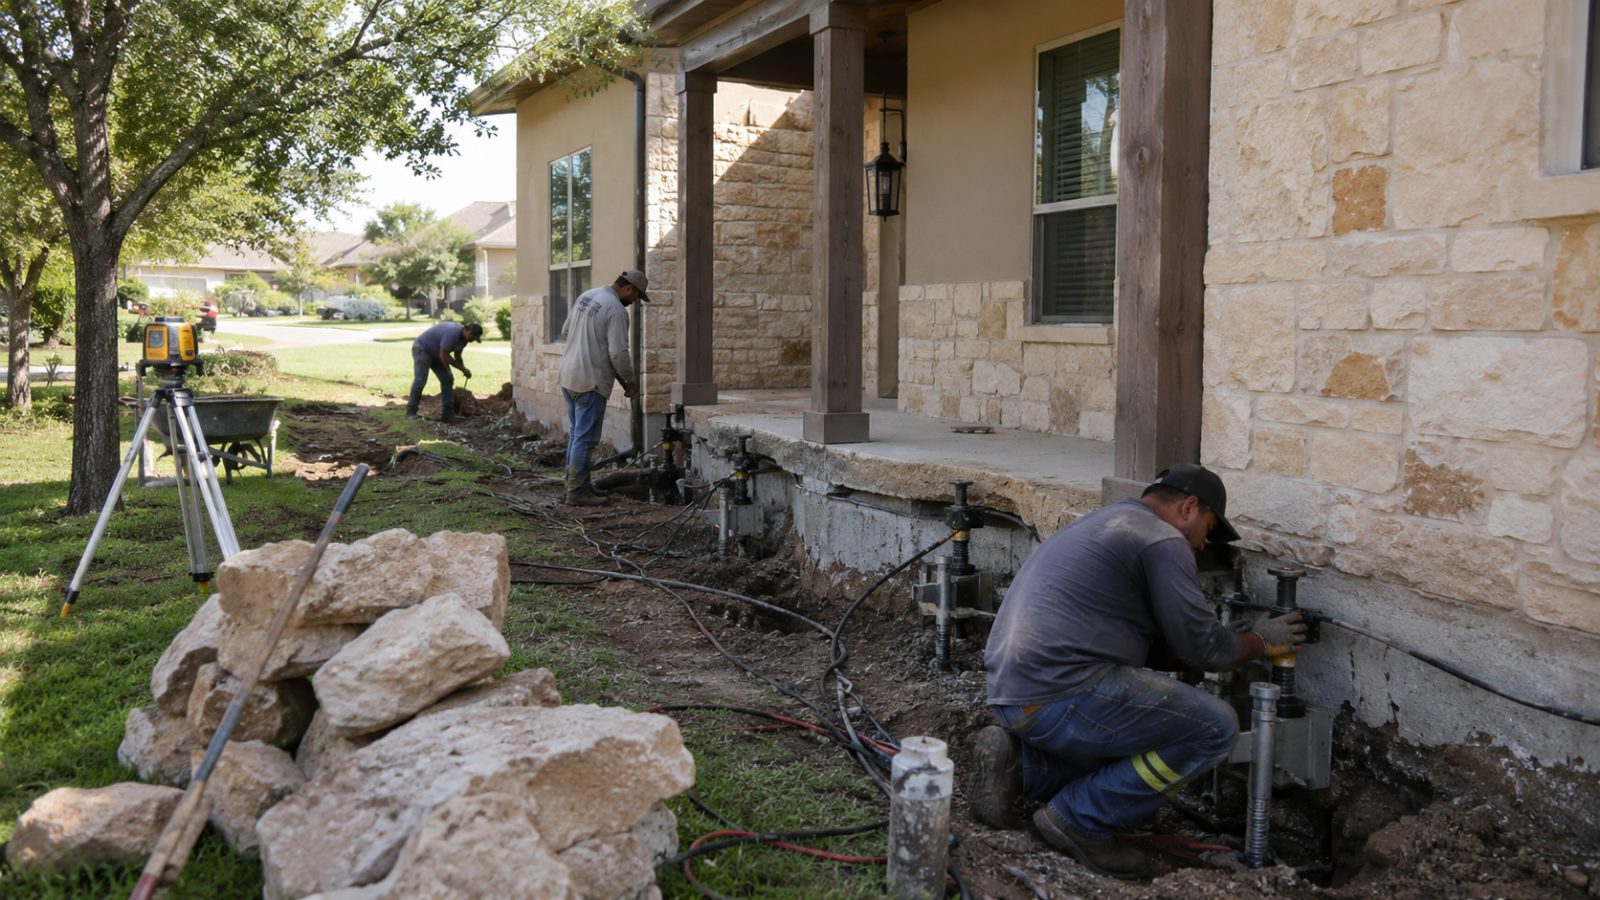
Excavation or interior access is completed where required while accounting for landscaping, finishes, and nearby utilities.
Support is established beneath the affected areas, followed by controlled adjustment when leveling is part of the plan.
Work areas are closed as appropriate and the completed structural repair is reviewed with the homeowner.